




BEDS3
BATHS3 full
SQUARE FEET2,566
MLS#MDTA2014314
STATUSACTIVE
PROPERTY TYPEResidential - Single Family
SUBDIVISIONJACKS POINT
SCHOOLTALBOT COUNTY PUBLIC SCHOOLS
Property Description
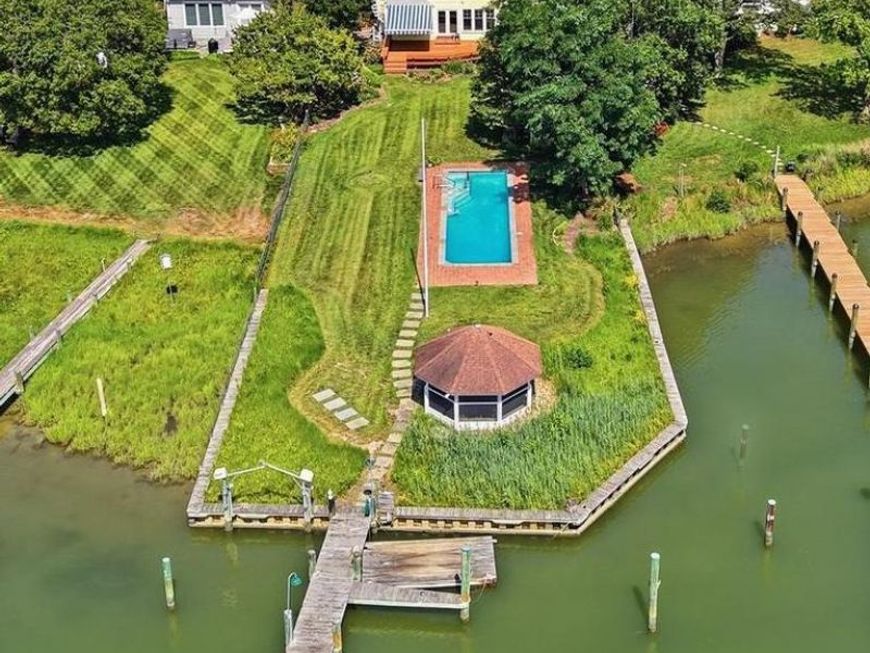
Western sunsets and timeless waterfront living define this beautifully restored home on Town Creek in Oxford. A waterside pool, expansive entertaining deck, gazebo and private pier create an exceptional setting for relaxing, entertaining and enjoying life on the water. Inside, a gourmet kitchen and inviting family room with a custom built-in bar anchor the home, while warm pine floors add warmth and character throughout. Three bedrooms and three full baths include a spacious waterfront primary suite with a private second-story deck overlooking Town Creek—the perfect place to unwind while taking in spectacular western sunsets. Just moments from Oxford's waterfront park, marina, restaurants and the Oxford-Bellevue Ferry, this distinctive property is privately sited outside the Historic District and features a private pier with approximately 4 feet of mean low water, providing easy access for boating, kayaking and paddleboarding. Property is offered as part of an estate and is being sold as is.
Property Features
Property Type: Residential - Single Family
Cooling: Heat Pump(s)
Fireplaces: 1
Fuel Type: Electric
Garage: 1
Heating: Heat Pump(s)
Home Style: Colonial
Lot Size: 0.33 Acres
Roof Type: Asphalt
Stories: 2.0
Taxes: $10,603
Year Built: 1900
Feature Descriptions
Accessibility: 2+ Access Exits
Additional Structures: Above Grade, Below Grade
Appliances: Stainless Steel Appliances, Oven - Wall, Built-In Microwave, Refrigerator, Six Burner Stove
Electric: 220 Volts
Exterior: Extensive Hardscape, Roof Deck
Exterior: Frame
Fireplace: Fireplace - Glass Doors, Screen
Flooring: Wood
Interior: Bar, Bathroom - Jetted Tub, Bathroom - Stall Shower, Bathroom - Tub Shower, Bathroom - Walk-In Shower, Breakfast Area, Built-Ins, Combination Dining/Living, Combination Kitchen/Dining, Combination Kitchen/Living, Family Room Off Kitchen, Floor Plan - Open, Kitchen - Gourmet, Kitchen - Island, Pantry, Primary Bedroom - Bay Front, Upgraded Countertops, Walk-in Closet(s), Wet/Dry Bar, Wood Floors
Lake Name: Town Creek
Lot: Stream/Creek, Bulkheaded
Lot Dimensions: 0.33 Acre(S)
Municipality: Oxford
Parking Features: Gravel Driveway, Shared Driveway
Parking Notes: 3 Total Parking Spaces
Rooms: Living Room, Dining Room, Primary Bedroom, Bedroom 2,Bedroom 3,Kitchen, Family Room, Bathroom 1,Bathroom 2,Bathroom 3,Primary Bathroom
Sewer: Public Sewer
Special View Info: Water, Panoramic, Marina, Creek/Stream
SQFT Above Finished: 2566
SQFT Total Finished: 2566
Structure Type: Detached
Swimming Pool: Concrete, Indoor
Total Garage/Parking Spaces: 3
Water: Public
Water Access: Canoe/Kayak, Boat - Powered, Private Access, Sail
Waterfront: Private Dock Site
Windows: Insulated
Local Schools
High School: EASTON
School District: TALBOT COUNTY PUBLIC SCHOOLS
Listed By / Shown By
Listed By
Agency Name: TTR Sotheby's International Realty
Agency Phone: 4106733344
Shown By
Agent Name: Heather Bold
Agent Phone: Cell: (410) 320-7712
Agency Title: Berkshire Hathaway HomeServices Homesale Realty

 First American
Estimate Your Payment
Estimated Payment
$ 5,162.88 per month $3,783.46 Principal & Interest $883.58 Property Tax $495.83 Homeowner's Insurance



 Corporate Office - 215 S Centerville Rd. Lancaster, PA 17603
104 Myrtle Street | MLS# MDTA2014314
This single family home located at 104 Myrtle Street , Oxford, MD 21654 is currently listed for sale with an asking price of $1,700,000. This property was built in 1900 and has 3 bedrooms and 3 full baths with 2566 sq. ft. Myrtle Street is located in the JACKS POINT subdivision within the TALBOT COUNTY PUBLIC SCHOOLS school district. Search JACKS POINT real estate on heatherbold.homesale.com today.